Warehouse HVAC Design Tips For Modern Industrial Facilities
Warehouse HVAC Design Tips For Modern Industrial Facilities
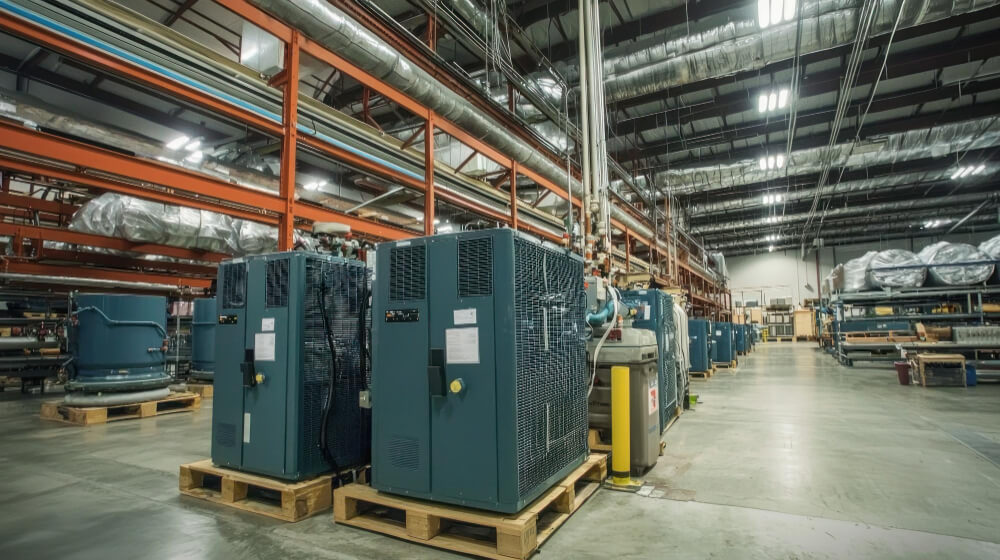
Warehouse HVAC design plays a major role in how well an industrial facility supports comfort, productivity, equipment performance, and energy control. A warehouse is not like a standard office space. It often has high ceilings, wide open areas, loading docks, storage racks, machinery, and changing occupancy levels. These details can make heating, cooling, and ventilation harder to manage.
A strong system starts with the building itself. Before choosing equipment, the layout, workflow, insulation, ceiling height, door activity, and heat sources should be reviewed. This helps create a plan that fits the space instead of forcing a basic system into a demanding environment.
Start With the Building Layout
Every warehouse has its own pattern of movement. Some areas stay active all day, while others are used only for storage. Loading docks may bring in outdoor air every few minutes. Production zones may create heat from equipment. Office areas inside the warehouse may need steadier temperature control than the main floor.
This is why layout should guide the HVAC plan from the start. The system should match how people, products, and equipment move through the building. A design that ignores daily operations can lead to hot spots, cold zones, high utility bills, and uneven airflow.
Facility managers should also think about future changes. Warehouses often expand, add new machinery, change storage systems, or shift production areas. Planning for flexibility can make future upgrades easier and less costly.
Use Zoning for Better Control
Large industrial spaces rarely need the same temperature in every area. Zoning helps divide the building into sections that can be controlled separately. This allows a busy production area, a storage zone, an office section, and a shipping area to operate with different comfort needs.
Zoning also helps reduce wasted energy. Instead of conditioning the entire warehouse at the same level, the system can focus on areas that need more support. This is especially helpful in buildings with mixed uses or uneven occupancy.
Good zoning depends on the right equipment, controls, duct layout, and sensor placement. When these pieces work together, the building becomes easier to manage. Staff comfort improves, product conditions become more stable, and the system does not need to work harder than necessary.
Pay Attention to Airflow Patterns
Airflow can be one of the biggest challenges in a warehouse. High ceilings can trap warm air above the work area. Long aisles can block air movement. Storage racks can interrupt circulation. Large doors can bring in outdoor air and change indoor conditions quickly.
A proper airflow strategy helps move conditioned air where it is needed most. This may involve ductwork placement, air rotation systems, destratification fans, exhaust systems, and make-up air units. The goal is to limit stale air, reduce temperature swings, and keep the work environment steady.
Ventilation also supports indoor air quality. In industrial facilities, air may be affected by forklifts, packaging materials, production processes, dust, fumes, or moisture. A smart ventilation plan helps remove unwanted air and bring in fresh air at the right rate.
Match Equipment to the Facility’s Load
Choosing equipment based only on square footage can cause problems. A warehouse’s HVAC load depends on many factors, including insulation, roof exposure, dock traffic, lighting, machinery, occupancy, and ventilation needs. If the system is too small, it will struggle during peak demand. If it is too large, it may cycle too often and waste energy.
The right system should fit the actual load of the building. This requires careful evaluation before installation. Accurate sizing helps improve comfort, control operating costs, and reduce wear on equipment.
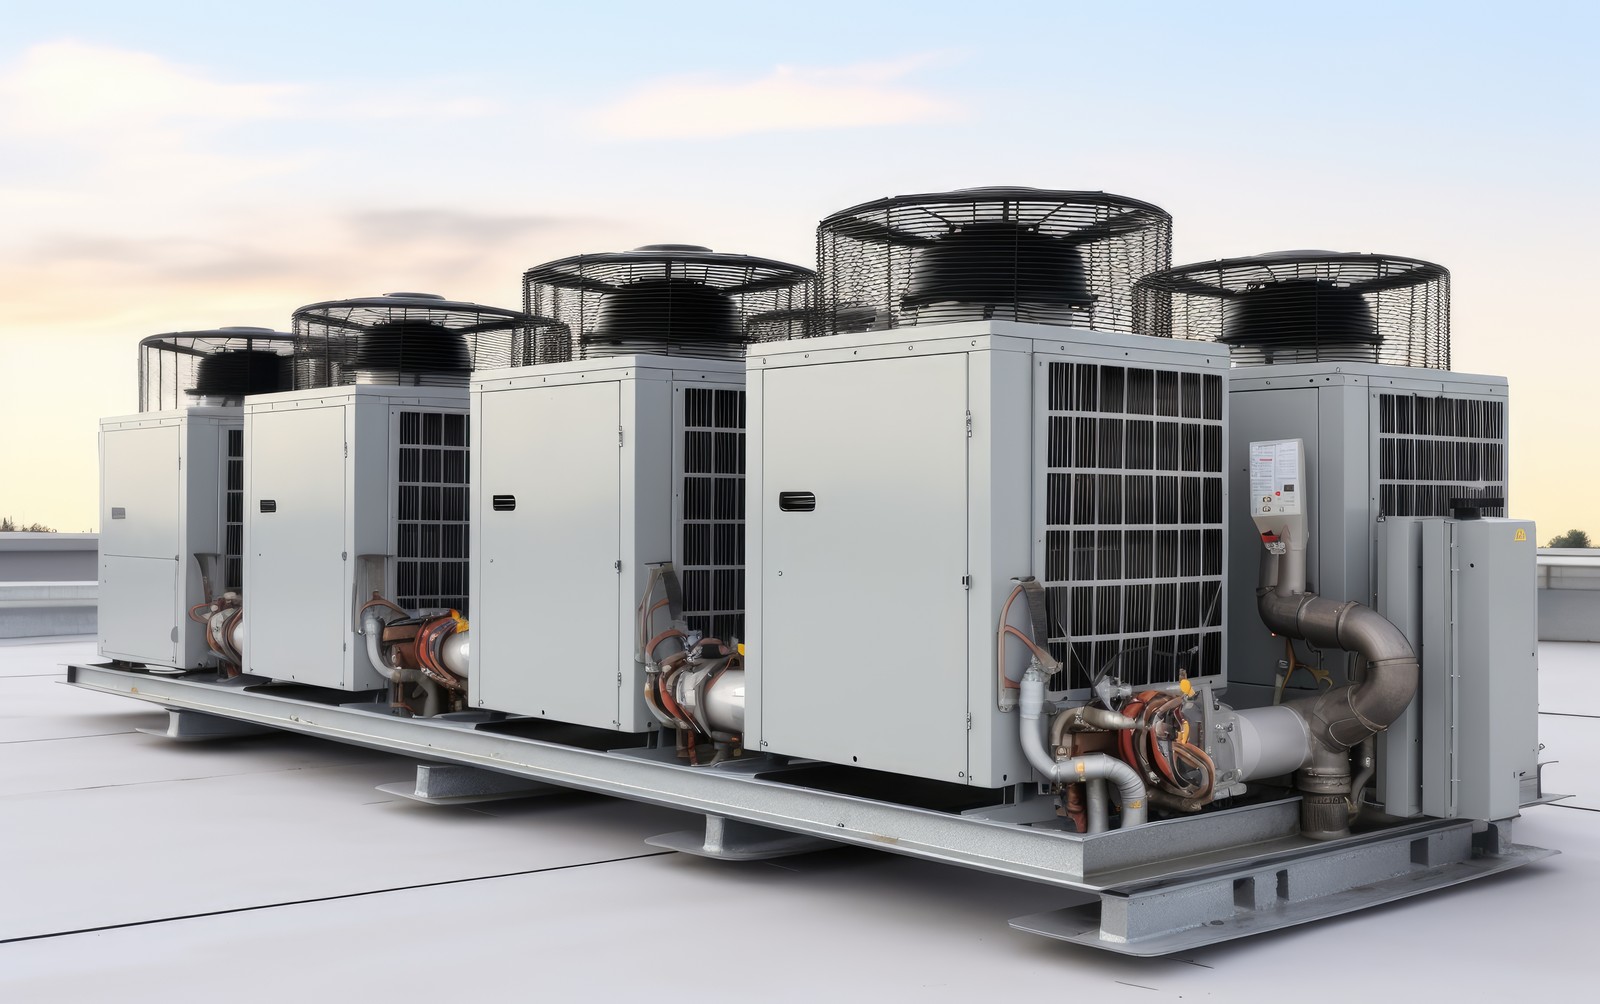
Rooftop units are common in many commercial and industrial buildings, but they are not always the only answer. Some facilities may need split systems, make-up air units, exhaust systems, refrigeration support, or custom mechanical solutions. The best setup depends on the building’s purpose and the demands placed on the system each day.
Plan Around Loading Docks and Door Activity
Loading docks can place heavy stress on heating and cooling systems. Every open door brings in outdoor air, moisture, dust, and temperature swings. During busy shipping hours, that change can happen many times in a short period.
A better design looks at dock schedules, door size, building pressure, and nearby work areas. Air curtains, proper ventilation, and make-up air systems can help reduce the strain. Dock areas may also need a separate control strategy, especially when workers spend long hours near open doors.
This planning helps the main system stay more stable. It also helps protect stored products, reduce drafts, and keep nearby zones from feeling uncomfortable.
Think About Energy Use From the Start
Warehouses often use large HVAC equipment, so small design choices can affect operating costs for years. Equipment sizing, insulation, controls, airflow, and maintenance access all play a role in energy use. A system that runs harder than needed can raise monthly costs and wear out faster.
Modern controls can make a major difference. Smart thermostats, sensors, and building automation can adjust system activity based on occupancy, work schedules, and zone demand. This gives facility teams better control without constant manual changes.
Energy upgrades should also match the building’s real use. A cold storage facility, a warehouse with office space, and a manufacturing site all have different needs. The most effective plan fits the daily operation, not a generic template.
Work With a Commercial HVAC Partner Early
A warehouse project works best when the HVAC team is involved before major decisions are locked in. Early input can help with equipment placement, ventilation needs, code requirements, energy goals, and future expansion plans. It can also reduce costly changes during installation.
At Accurate Air, Inc., we work with commercial and industrial facilities across New Hampshire and Northern Massachusetts. Our team handles commercial HVAC, air-conditioning, refrigeration, ventilation, preventative maintenance, mechanical equipment design-build, and plan and spec work. We are locally owned, licensed, bonded, and insured, with more than 30 years of experience.
We focus on practical systems that support daily operations. Our factory-trained technicians understand large spaces, complex equipment, emergency HVAC repairs, and long-term maintenance needs.
A well-designed warehouse system helps control comfort, air quality, energy use, and downtime. For help planning, upgrading, or maintaining your facility’s HVAC system, contact us to request a free estimate.
FAQs
Why is airflow planning important in a warehouse?
Airflow planning helps reduce uneven temperatures, stale air, and comfort problems in large open spaces.
How does zoning help warehouse HVAC systems?
Zoning allows different areas to run at different temperature settings based on use, occupancy, and equipment load.
What affects HVAC sizing in a warehouse?
HVAC sizing depends on insulation, ceiling height, dock traffic, machinery, lighting, ventilation needs, and daily activity.
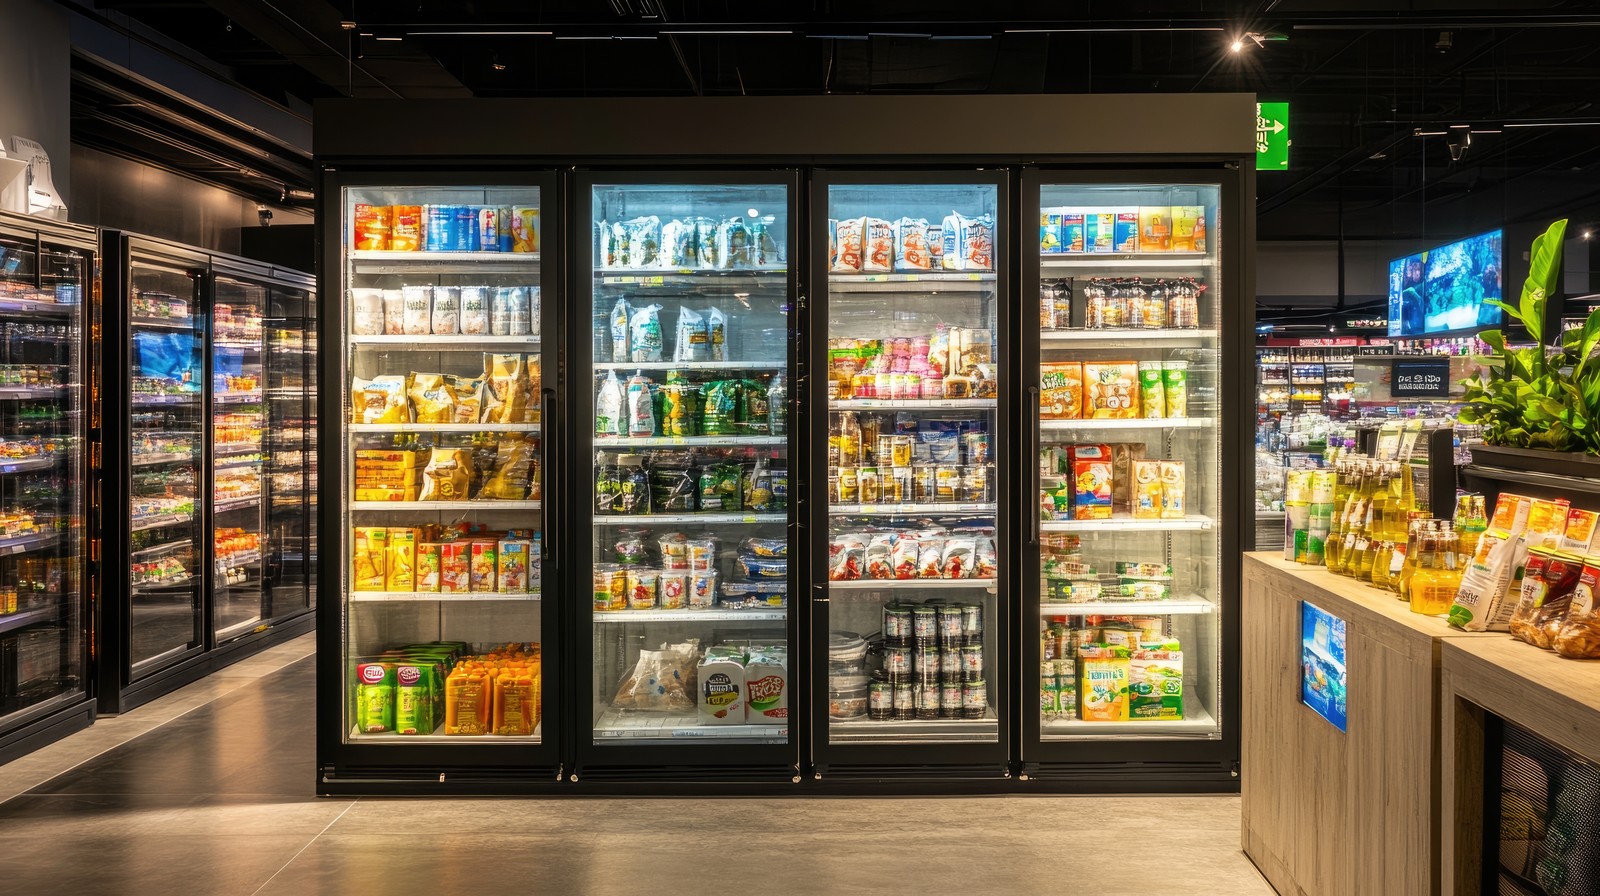
What Every Business Owner Should Know About Commercial Refrigeration Systems
Every restaurant, grocery store, and food service operation depends on dependable cold storage to protect inventory and stay compliant with health codes. A well-designed commercial refrigeration system does more than keep products cold. It protects revenue, prevents spoilage, and keeps daily operations moving without interruption. We work with business owners across New Hampshire and NorthernContinue reading "What Every Business Owner Should Know About Commercial Refrigeration Systems"
How To Calculate The Cost Of Your Commercial HVAC Unit
Budgeting for new equipment starts with understanding how a commercial HVAC cost calculator actually works and which factors influence the final number. Unlike a simple online tool that spits out a flat estimate, real commercial HVAC pricing depends on building size, equipment type, installation complexity, and local code requirements. We help business owners across NewContinue reading "How To Calculate The Cost Of Your Commercial HVAC Unit"
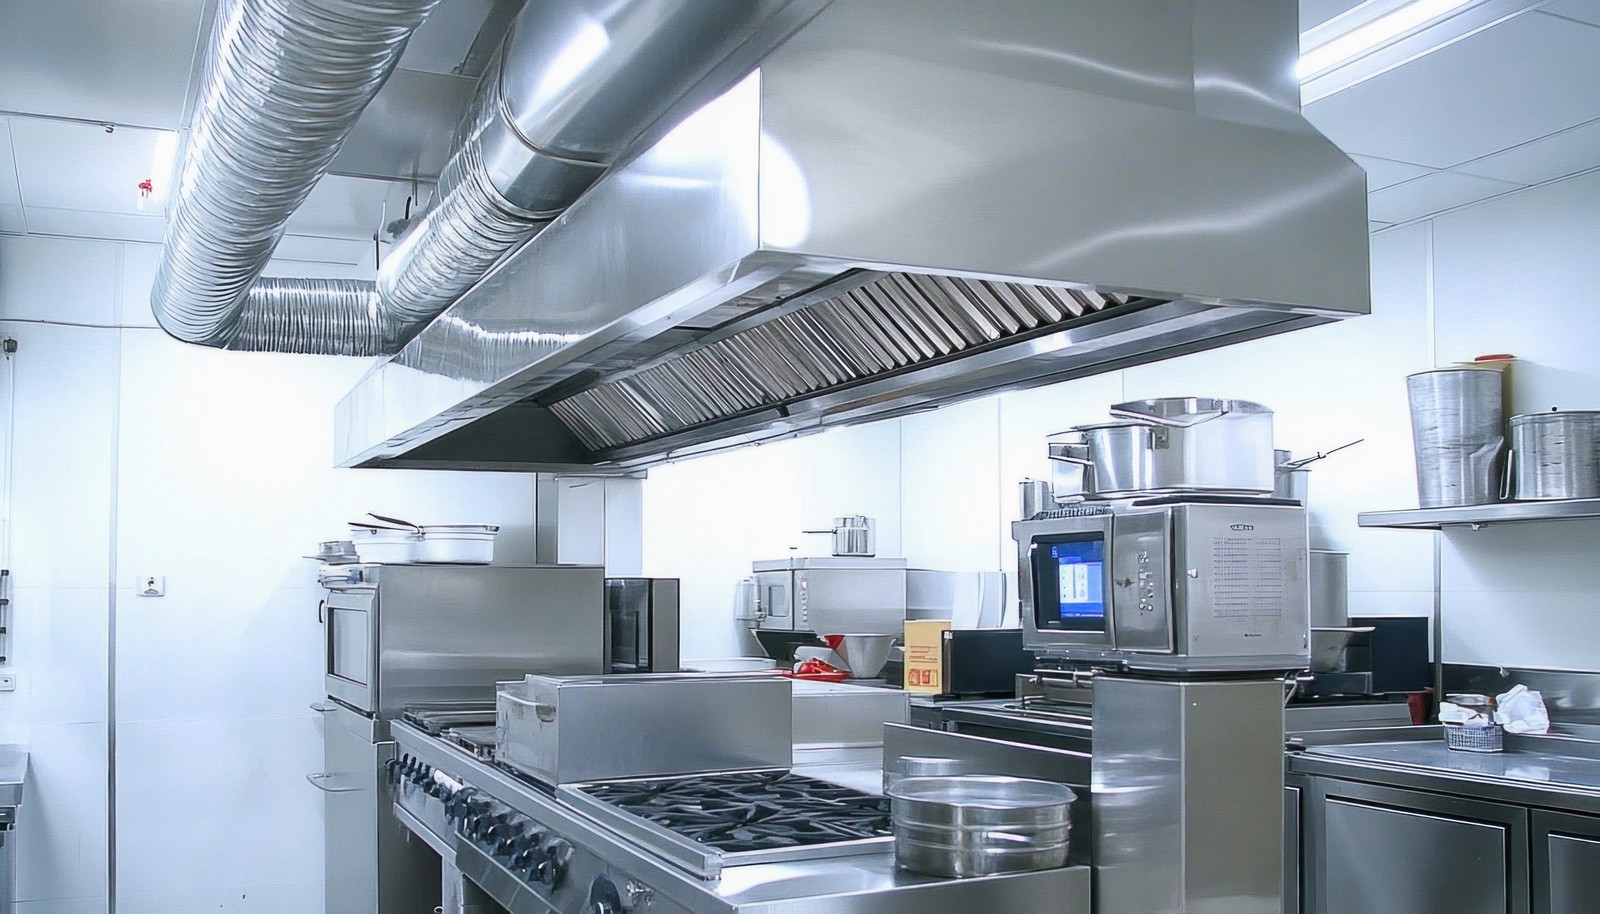
Guidelines For Designing An Efficient Commercial Kitchen HVAC System
A well-planned commercial kitchen HVAC design keeps staff comfortable, protects food safety, and prevents the heat, grease, and moisture generated during service from overwhelming a building’s air systems. Commercial kitchens present some of the most demanding HVAC challenges in any facility, combining high heat output, constant humidity, and strict ventilation codes that residential and evenContinue reading "Guidelines For Designing An Efficient Commercial Kitchen HVAC System"