Guidelines For Designing An Efficient Commercial Kitchen HVAC System
Guidelines For Designing An Efficient Commercial Kitchen HVAC System
A well-planned commercial kitchen HVAC design keeps staff comfortable, protects food safety, and prevents the heat, grease, and moisture generated during service from overwhelming a building’s air systems.
Commercial kitchens present some of the most demanding HVAC challenges in any facility, combining high heat output, constant humidity, and strict ventilation codes that residential and even standard office spaces never encounter.
We design and install kitchen HVAC systems for restaurants and food service facilities across New Hampshire and Northern Massachusetts. The following guidelines cover what matters most when planning a system built to handle real kitchen demands.
Understanding Heat and Moisture Loads in Commercial Kitchens
Commercial kitchens generate far more heat and moisture than almost any other type of commercial space. Cooking equipment such as fryers, ranges, ovens, and griddles releases significant thermal energy throughout service hours, while steam, grease particles, and humidity from dishwashing and food prep add further strain on the building’s air systems.
Before designing a system, it is important to calculate the total heat load generated by all kitchen equipment, along with occupancy and lighting loads throughout the space.
Underestimating these factors is one of the most common design mistakes, leading to a kitchen that feels uncomfortably hot despite having what appears to be adequate cooling capacity.
A proper commercial kitchen HVAC design accounts for equipment specifications, hours of operation, and peak service times when determining total system capacity, ensuring the space stays comfortable even during the busiest hours of the day.
Ventilation and Exhaust Hood Requirements
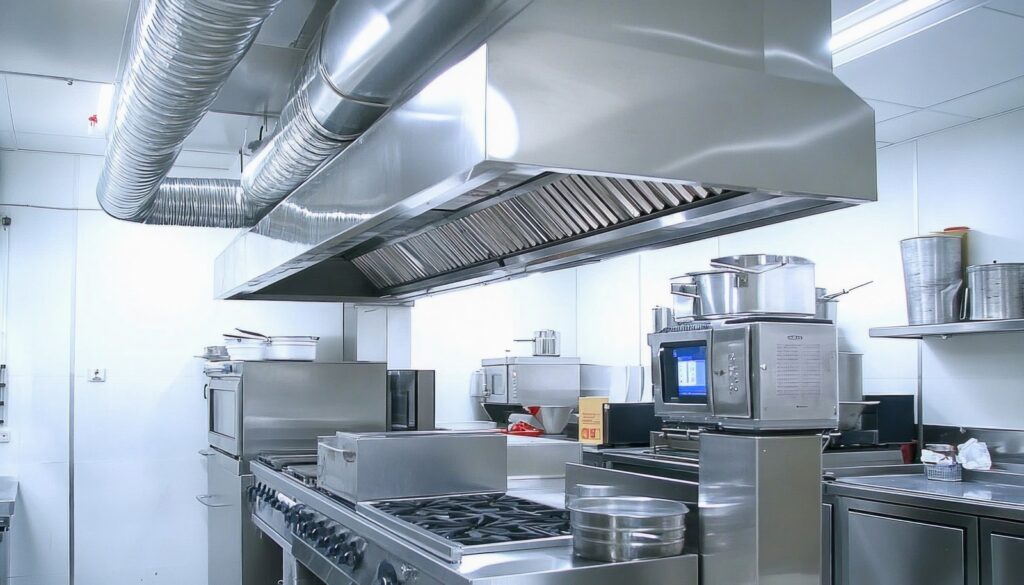
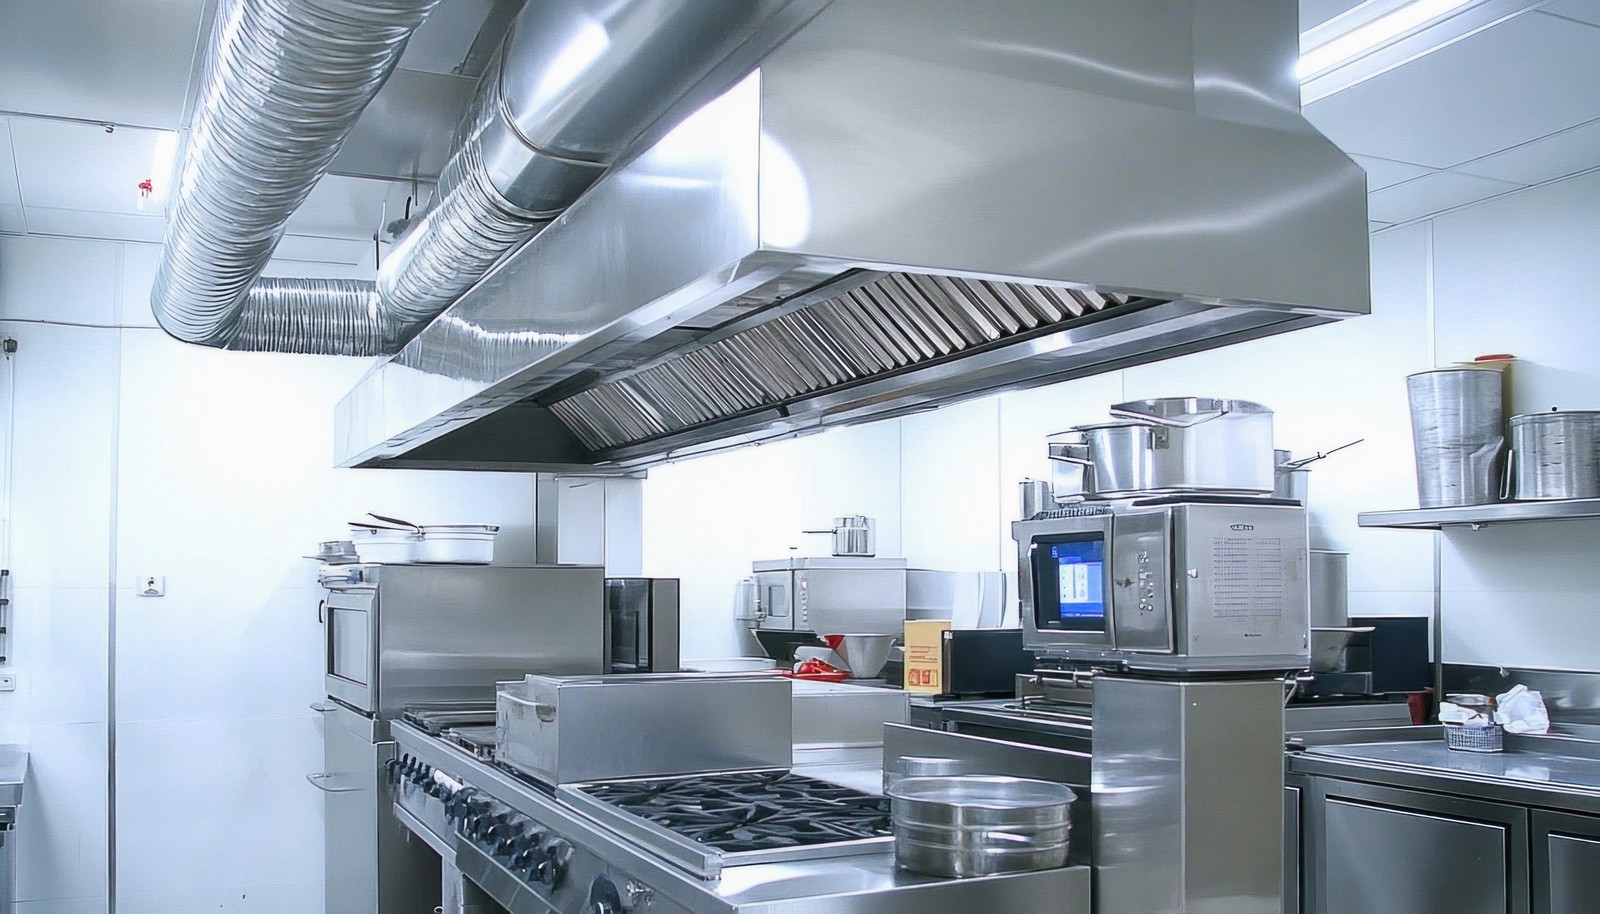
Exhaust hoods positioned above cooking equipment remove heat, grease, smoke, and odors before they spread through the kitchen and into dining or office areas. Local and state codes dictate specific requirements for hood placement, airflow rates, and fire suppression systems, particularly above equipment that produces grease-laden vapors.
Undersized or poorly positioned hoods allow heat and grease to escape into the kitchen, creating uncomfortable working conditions and increasing the risk of fire hazards.
Our team evaluates existing ventilation systems and designs exhaust solutions matched to your kitchen’s needs, ensuring the kitchen meets code while keeping the environment comfortable for staff throughout every shift.
Makeup Air Systems
Every pound of air removed by an exhaust hood must be replaced with an equal amount of fresh air, a balance managed by a makeup air system. Without properly designed makeup air, a kitchen can develop negative pressure, pulling in unconditioned outside air through doors and gaps, straining the exhaust system, and making the space harder to heat or cool efficiently.
Makeup air units can be configured to temper incoming air, meaning it is preheated or precooled before entering the kitchen, which reduces the burden on the primary HVAC system.
Getting this balance right requires careful calculation based on hood airflow rates and kitchen size, which is why makeup air planning should never be treated as an afterthought within any set of commercial kitchen HVAC design guidelines.
Zoning the Kitchen Separately from Dining and Office Areas
Kitchens should almost always be zoned separately from dining rooms, offices, and other front-of-house spaces. The heat, humidity, and airflow needs of a cook line are entirely different from a dining area where guests expect a comfortable, temperature-controlled environment, and a well-zoned system pairs naturally with dedicated commercial air conditioning for dining areas, keeping guests comfortable independent of kitchen conditions.
Combining these zones into a single system often results in one area being too hot while another runs too cold. Separate zoning allows each space to be conditioned according to its actual demand, improving comfort for both staff and customers while reducing wasted energy.
This approach also simplifies troubleshooting, since a problem in the kitchen zone will not necessarily affect climate control throughout the rest of the building.
Energy Efficiency Considerations
Kitchen HVAC systems run demanding schedules, often operating at high capacity throughout service hours and into cleanup.
Energy recovery ventilators can capture heat from exhausted kitchen air and use it to precondition incoming makeup air, reducing the energy needed to bring fresh air to a comfortable temperature.
Variable-speed fans on exhaust hoods adjust airflow based on actual cooking activity rather than running at full capacity at all times, cutting energy use during slower periods.
Working With a Design-Build Partner
Commercial kitchen HVAC design involves coordinating mechanical engineering, code compliance, equipment selection, and installation, which is why many restaurant owners choose a design-build partner rather than managing separate contractors. Keeping the engineering and installation teams aligned from the start reduces miscommunication and change orders once construction begins.
Accurate Air offers full commercial HVAC services from initial design through installation and ongoing support, giving restaurant owners a single point of contact throughout the entire project.
That continuity also surfaces problems such as insufficient makeup air or hood placement conflicts before they turn costly during construction.
Maintenance and Emergency Support
Once a kitchen HVAC system is installed, ongoing maintenance keeps it performing as designed. Grease buildup in exhaust systems, worn fan belts, and clogged filters all reduce efficiency and can create fire hazards if left unaddressed. Kitchens cannot afford extended downtime during service hours, so access to 24/7 emergency HVAC services matters just as much as the original system design.
Our team responds quickly when equipment fails, helping restaurants avoid lost service hours and the food safety risks that come with an uncontrolled kitchen environment.
Accurate Air brings over 30 years of experience designing commercial kitchen HVAC systems for restaurants throughout New Hampshire and Northern Massachusetts, with factory-trained, licensed, and insured technicians on every project.
Contact us today for a free estimate and let our design-build team create a kitchen HVAC system built around your menu and your space.
FAQs
What is the biggest mistake in commercial kitchen HVAC design?
Underestimating heat and moisture loads from cooking equipment is one of the most common mistakes, leading to a kitchen that stays uncomfortably hot despite adequate-looking cooling capacity.
Why do commercial kitchens need makeup air systems?
Exhaust hoods remove large volumes of air from the kitchen, and makeup air replaces it to prevent negative pressure, which can strain equipment and pull in unconditioned outside air.
Should the kitchen and dining room share the same HVAC zone?
No, kitchens generate significantly more heat and humidity than dining areas, so separate zoning allows each space to be conditioned according to its actual comfort needs.
What Every Business Owner Should Know About Commercial Refrigeration Systems
Every restaurant, grocery store, and food service operation depends on dependable cold storage to protect inventory and stay compliant with health codes. A well-designed commercial refrigeration system does more than keep products cold. It protects revenue, prevents spoilage, and keeps daily operations moving without interruption. We work with business owners across New Hampshire and NorthernContinue reading "What Every Business Owner Should Know About Commercial Refrigeration Systems"
How To Calculate The Cost Of Your Commercial HVAC Unit
Budgeting for new equipment starts with understanding how a commercial HVAC cost calculator actually works and which factors influence the final number. Unlike a simple online tool that spits out a flat estimate, real commercial HVAC pricing depends on building size, equipment type, installation complexity, and local code requirements. We help business owners across NewContinue reading "How To Calculate The Cost Of Your Commercial HVAC Unit"
Guidelines For Designing An Efficient Commercial Kitchen HVAC System
A well-planned commercial kitchen HVAC design keeps staff comfortable, protects food safety, and prevents the heat, grease, and moisture generated during service from overwhelming a building’s air systems. Commercial kitchens present some of the most demanding HVAC challenges in any facility, combining high heat output, constant humidity, and strict ventilation codes that residential and evenContinue reading "Guidelines For Designing An Efficient Commercial Kitchen HVAC System"