Commercial Vs. Residential HVAC Systems: A Practical Comparison For Decision-Makers
Commercial Vs. Residential HVAC Systems: A Practical Comparison For Decision-Makers
Understanding the difference between commercial vs. residential HVAC systems matters for anyone making decisions about a building’s comfort, energy costs, or long-term equipment planning.
While both types of systems share the same basic goal: heating, cooling, and ventilating indoor spaces, the equipment, design, and maintenance needs differ significantly once a building moves beyond residential scale. Business owners, property managers, and facility decision-makers often assume a larger version of a home system will work for a commercial space, but that assumption can lead to costly mistakes.
We work with commercial and industrial clients across New Hampshire and Northern Massachusetts who need systems built for their specific building type, occupancy, and operational demands. This comparison breaks down the practical differences that matter most when making a decision.
Equipment Size and Capacity Differences
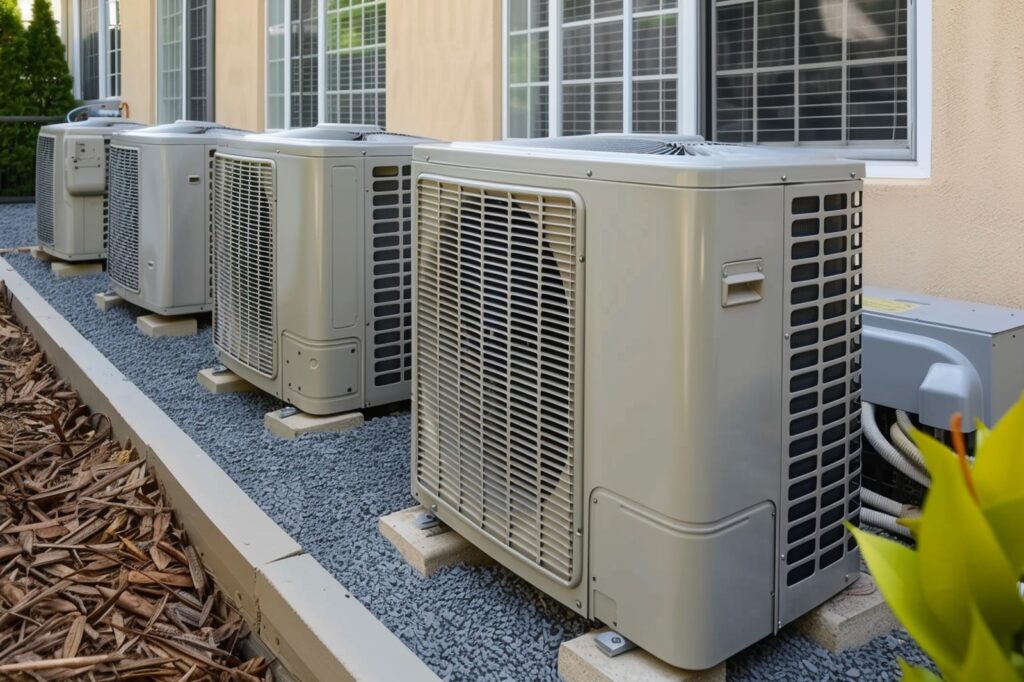
The most obvious difference between commercial HVAC vs. residential systems is scale. Residential systems are designed to heat and cool a single household, typically ranging from one and a half to five tons of capacity depending on home size.
Commercial buildings, by contrast, often require far greater capacity to manage larger square footage, higher occupancy, and equipment loads from kitchens, computers, and machinery. For that reason, commercial systems frequently use multiple units working together rather than a single unit handling the entire load.
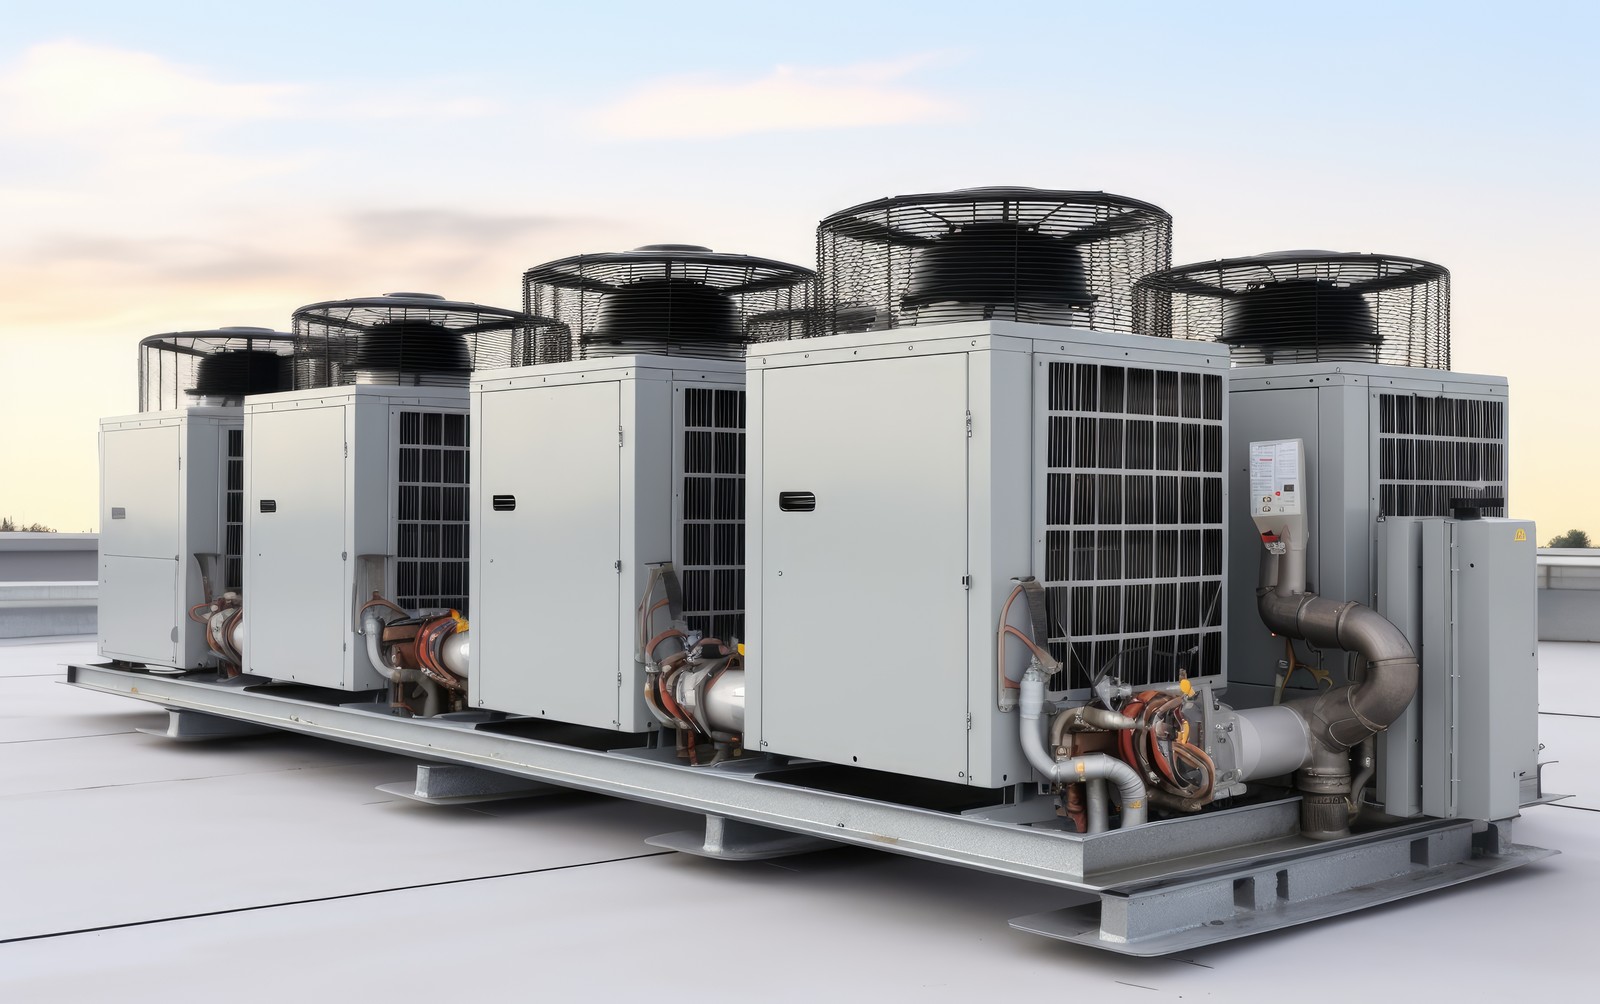
This modular approach allows different zones of a building, such as an office area, a warehouse, or a kitchen, to be heated and cooled independently based on actual demand. This mirrors how many facilities rely on commercial rooftop units designed to handle a building’s specific load requirements.
Choosing equipment sized correctly for a commercial space requires a detailed load calculation that accounts for occupancy patterns, equipment heat output, and building envelope characteristics, something a qualified commercial contractor evaluates during the design process.
System Complexity and Zoning
Residential systems are relatively simple, usually consisting of a single furnace or air handler paired with one thermostat controlling the whole home. Commercial systems tend to be far more complex, often incorporating rooftop units, packaged systems, variable air volume boxes, and building automation controls that manage multiple zones simultaneously.
This complexity exists because commercial buildings rarely have uniform heating and cooling needs throughout. A server room might require constant cooling regardless of the season, while an adjacent office space needs standard comfort control, and a warehouse loading dock may need minimal conditioning at all. Zoning allows each area to operate independently, improving comfort and reducing wasted energy.
Building automation systems add another layer, allowing facility managers to monitor performance, adjust settings remotely, and receive alerts when something requires attention. This level of control is rarely necessary or available in a standard residential setup, which is one of the clearest distinctions in any residential vs. commercial HVAC comparison.
Installation and Design Considerations
Installing a commercial system involves a different process than a residential installation. Where a home unit is placed in a basement, closet, or exterior pad, commercial equipment is often installed on rooftops, in dedicated mechanical rooms, or across multiple building levels.
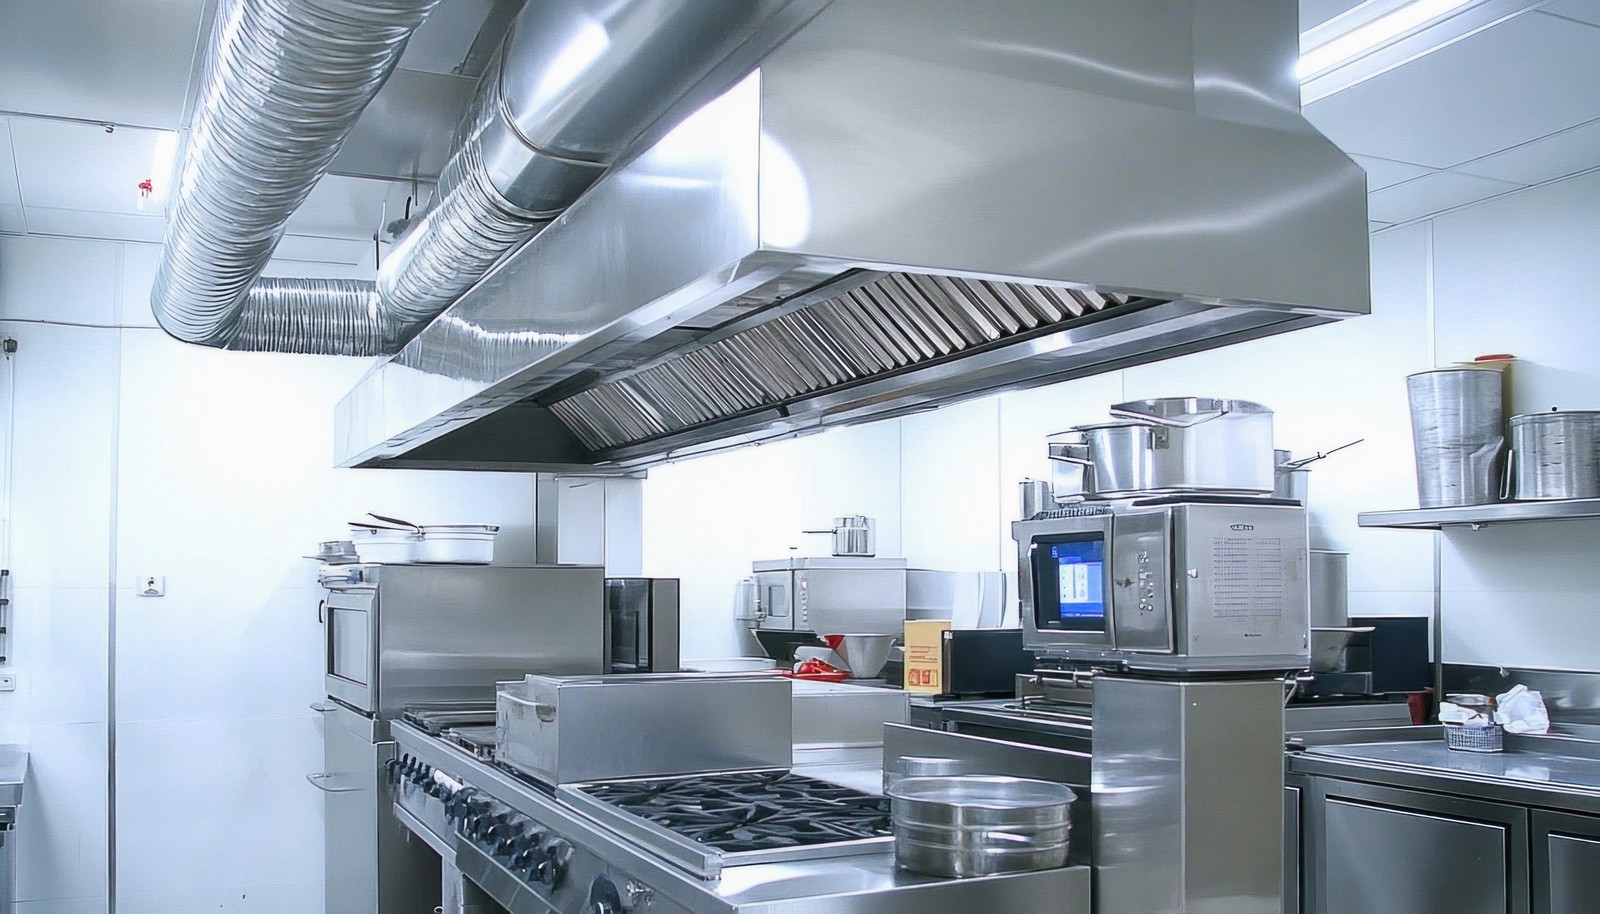
Ductwork design becomes significantly more complex in commercial buildings, since air needs to reach many separate spaces with different pressure and airflow requirements. Commercial installations also need to account for local building codes, fire and smoke damper requirements, and ventilation standards tied to occupancy type. A restaurant kitchen, for example, has very different ventilation requirements than an open office floor.
Our team at Accurate Air specializes as a design-build partner, meaning we handle both the engineering and the installation, which reduces coordination issues and keeps projects on schedule. Getting the design right from the start prevents costly rework and performance problems down the line.
Maintenance Requirements
Maintenance needs also diverge sharply between the two system types. A residential system needs seasonal filter changes and an annual inspection to run reliably. Commercial systems, running longer hours and often continuously, need a more structured maintenance schedule that addresses coil cleaning, belt inspections, refrigerant checks, and control system calibration.
Neglected commercial equipment does not just lose efficiency; it can lead to compliance issues, occupant comfort complaints, or unexpected downtime that affects business operations. Many commercial facilities enroll in preventative maintenance programs specifically because the cost of routine service is far lower than the cost of emergency repairs or early equipment replacement.
Facility managers overseeing multiple pieces of equipment also benefit from centralized service records, allowing them to track performance trends and plan capital replacement before a failure disrupts the business.
Cost Differences: Upfront and Long-Term
Commercial HVAC services cost more upfront than residential systems, reflecting the larger capacity, added complexity, and commercial-grade components involved. Installation costs are also higher due to the scale of ductwork, electrical work, and rooftop or structural considerations. However, looking only at upfront costs misses the bigger picture.
Commercial systems, when properly maintained, are built for a longer service life under heavier use, and energy-efficient equipment can significantly reduce utility costs across a large facility over time. Businesses should also factor in the cost of downtime.
An HVAC failure at a home is an inconvenience, but a failure in a restaurant, medical facility, or retail space can mean lost revenue, spoiled inventory, or an unsafe environment for customers and employees.
Working with an experienced provider on system selection and long-term maintenance planning helps businesses control both categories of cost, upfront and ongoing, more effectively.
Regulatory and Compliance Factors
Commercial buildings are subject to a different set of codes and regulations than residential properties, covering areas like ventilation rates, fire safety, refrigerant handling, and energy efficiency standards. Certain industries, such as restaurants, healthcare facilities, and laboratories, face additional requirements tied to air quality and exhaust systems.
Staying compliant requires working with a contractor who understands both the mechanical side of the system and the regulatory environment specific to commercial properties.
Accurate Air is a member of Associated Builders and Contractors of New Hampshire and has received safety recognition through that organization, reflecting our ongoing commitment to doing the work correctly and safely.
Which System Does Your Business Need?
Every commercial vs. residential HVAC decision ultimately comes down to your building’s specific needs. A small office might function well with a straightforward packaged rooftop unit, while a restaurant, medical facility, or industrial building often needs a more customized approach involving multiple zones and specialized ventilation, similar to the strategies covered in our warehouse HVAC design guidance.
An experienced contractor will also account for future growth, helping you avoid a system that becomes inadequate as your business expands or your space changes.
Accurate Air has spent more than 30 years designing, installing, and maintaining commercial HVAC systems for businesses throughout New Hampshire and Northern Massachusetts. Our licensed, bonded, and factory-trained technicians understand what separates commercial equipment from residential systems, and we bring that expertise to every project, backed by 24/7 emergency service when you need it most.
Contact us today for a free estimate and let our team help determine the right system for your building.
FAQs
What is the main difference between commercial and residential HVAC systems?
Commercial systems are built for larger capacity, more complex zoning, and continuous operation, while residential systems are designed around the simpler heating and cooling needs of a single household.
How often should commercial HVAC systems be serviced compared to residential systems?
Commercial systems need service more frequently, often quarterly, due to longer run times and heavier use, while residential systems usually need service once or twice a year.
Why do commercial HVAC installations cost more than residential installations?
Commercial installations involve larger equipment, more complex ductwork, additional code requirements, and often rooftop or structural work, all of which add to the overall project cost.
What Every Business Owner Should Know About Commercial Refrigeration Systems
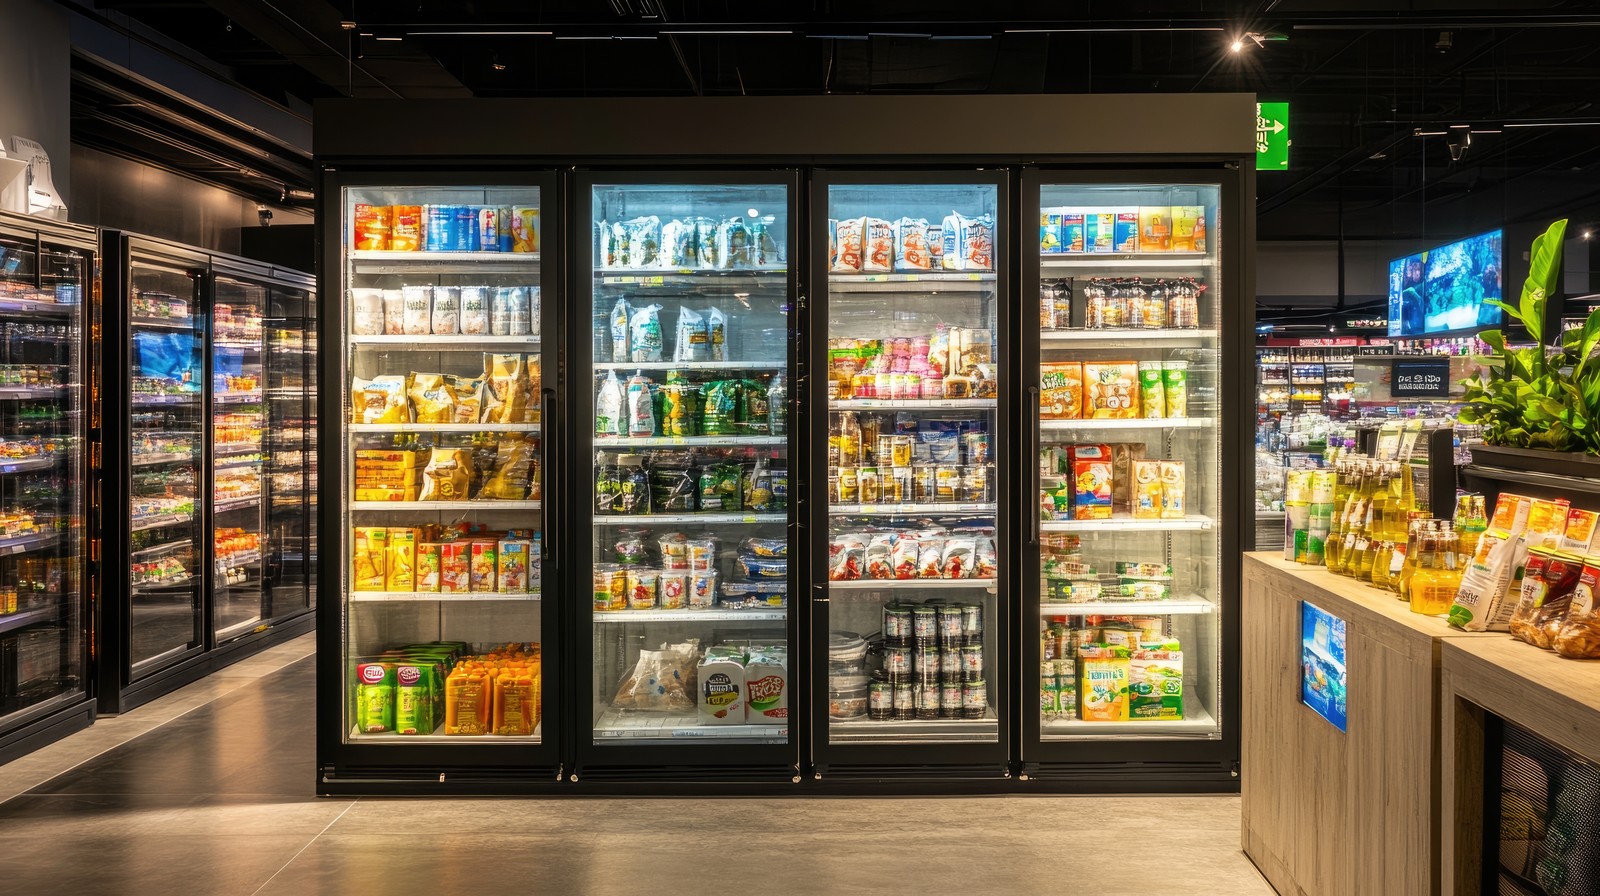
Every restaurant, grocery store, and food service operation depends on dependable cold storage to protect inventory and stay compliant with health codes. A well-designed commercial refrigeration system does more than keep products cold. It protects revenue, prevents spoilage, and keeps daily operations moving without interruption. We work with business owners across New Hampshire and NorthernContinue reading "What Every Business Owner Should Know About Commercial Refrigeration Systems"
How To Calculate The Cost Of Your Commercial HVAC Unit
Budgeting for new equipment starts with understanding how a commercial HVAC cost calculator actually works and which factors influence the final number. Unlike a simple online tool that spits out a flat estimate, real commercial HVAC pricing depends on building size, equipment type, installation complexity, and local code requirements. We help business owners across NewContinue reading "How To Calculate The Cost Of Your Commercial HVAC Unit"
Guidelines For Designing An Efficient Commercial Kitchen HVAC System
A well-planned commercial kitchen HVAC design keeps staff comfortable, protects food safety, and prevents the heat, grease, and moisture generated during service from overwhelming a building’s air systems. Commercial kitchens present some of the most demanding HVAC challenges in any facility, combining high heat output, constant humidity, and strict ventilation codes that residential and evenContinue reading "Guidelines For Designing An Efficient Commercial Kitchen HVAC System"