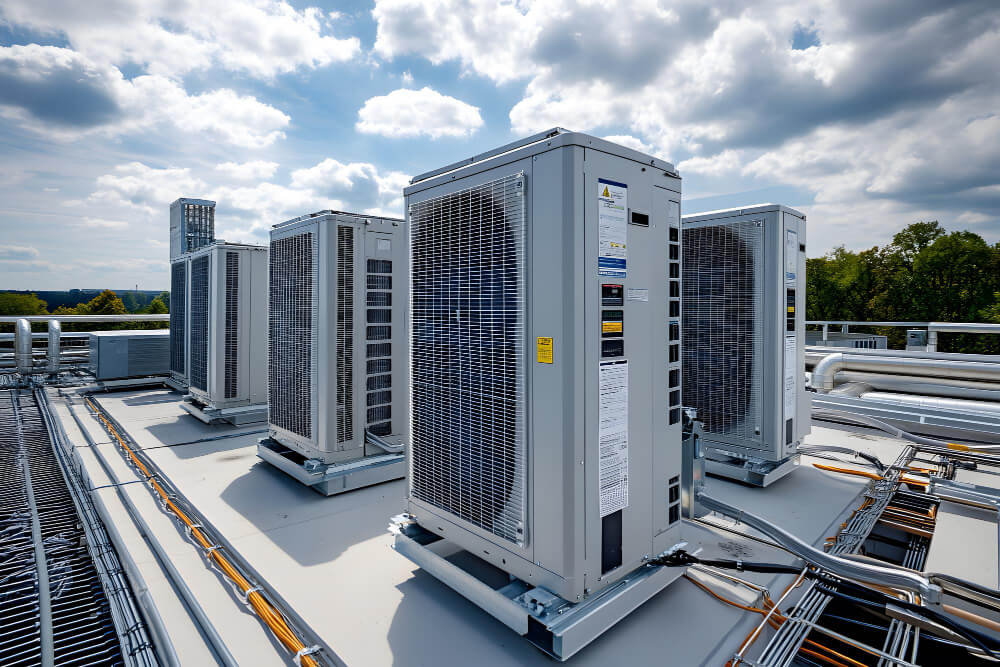
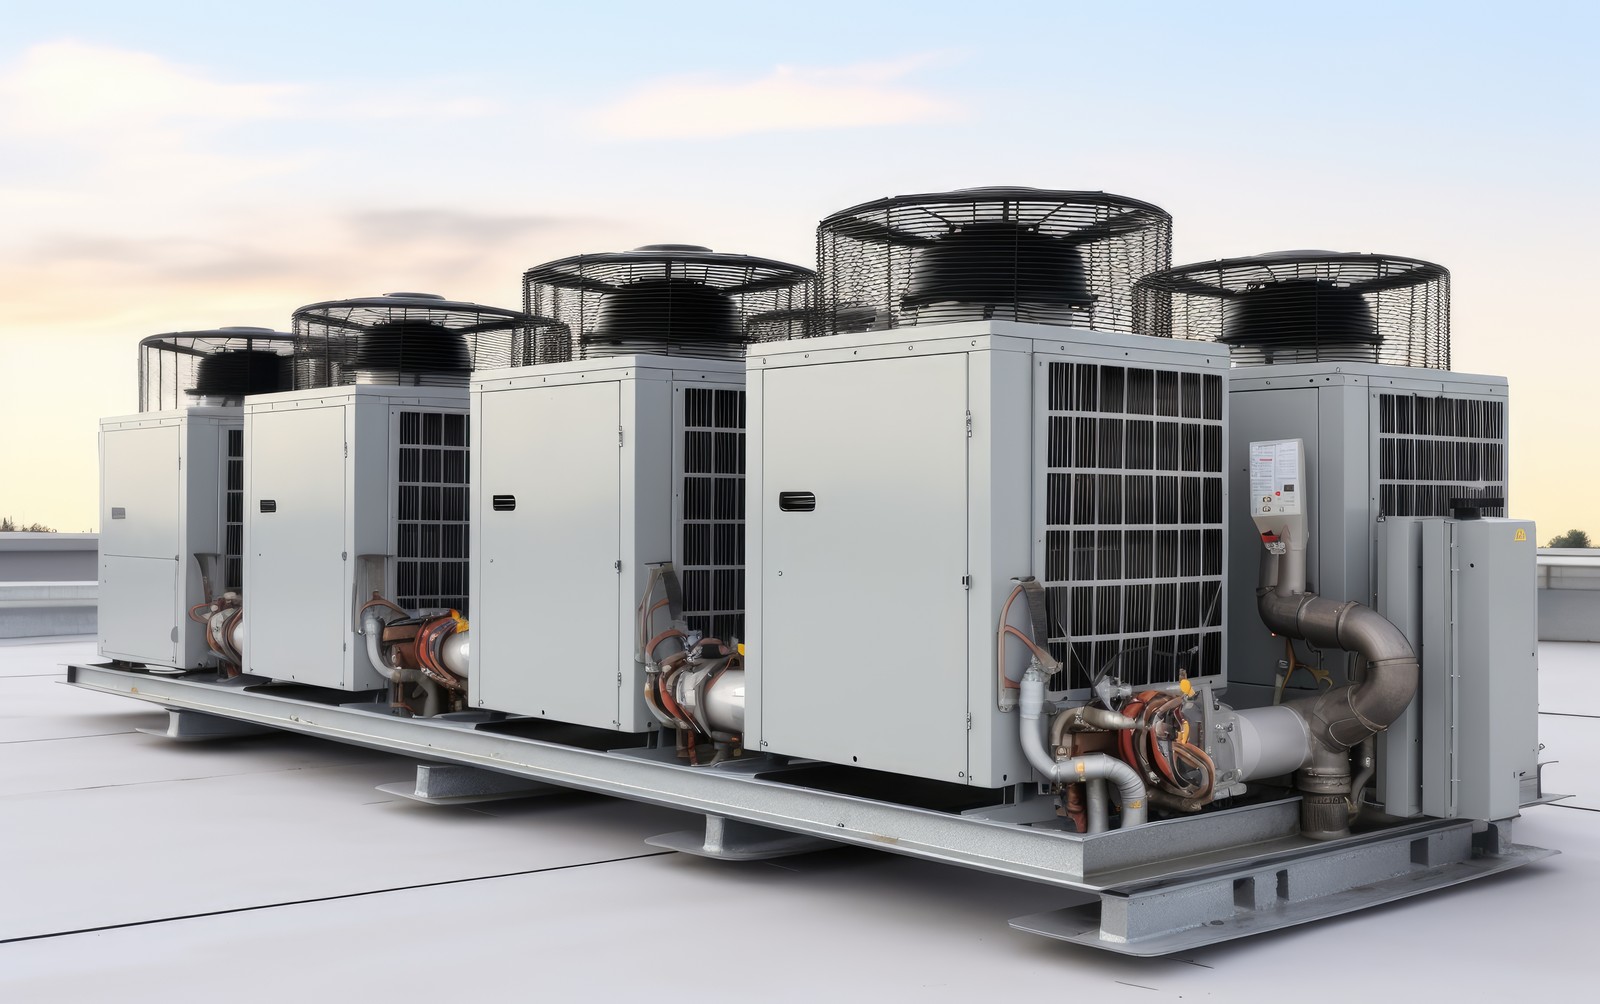
Commercial rooftop HVAC units sit on the roof of a building and handle heating, cooling, ventilation, and air movement from one packaged system. Instead of placing major equipment inside a mechanical room, the main components are housed in a weather-rated cabinet above the business. That setup saves indoor space, keeps noise farther from occupied areas, and gives service technicians clear access without disrupting daily operations.
For many commercial buildings, rooftop units are a practical fit. Offices, retail stores, restaurants, warehouses, schools, and industrial spaces often need strong airflow and steady temperature control across large areas. A rooftop system helps meet that demand through ductwork that carries conditioned air into the building, and returns used air back to the unit.
What a Rooftop HVAC Unit Does
A rooftop HVAC unit works as the central comfort system for a commercial space. It pulls air from inside the building, conditions that air, mixes in fresh outdoor air when needed, and sends the treated air back through the duct system. In cooling mode, the unit removes heat from indoor air. In heating mode, it adds heat before the air returns to occupied spaces.
Most systems also manage ventilation. That means they bring in outdoor air to replace stale indoor air and help control odors, moisture, and air quality. This is especially useful in buildings with heavy foot traffic, kitchens, work areas, or spaces where equipment creates heat.
The unit’s controls tell each component when to run. A thermostat, sensor, or building automation system tracks indoor conditions and signals the rooftop unit to heat, cool, ventilate, or cycle down. In larger buildings, zoning controls can help different areas stay comfortable without treating the whole building the same way.
The Main Parts Inside the Unit
Although designs vary, most rooftop systems include a compressor, condenser coil, evaporator coil, blower, filters, controls, dampers, and heating components. These parts work together inside one cabinet. That is why rooftop units are often called packaged units.
The compressor moves refrigerant through the cooling circuit. As refrigerant travels through the coils, it absorbs heat from indoor air and releases that heat outdoors. The blower then pushes cooled air through the ductwork. Filters catch dust and debris before air moves deeper into the system.
Heating can happen in a few ways. Some rooftop units use gas heat. Others use electric heat or heat pump technology. The right setup depends on the building, utility access, climate needs, and operating goals.
Dampers also play a major role. They control how much outdoor air enters the system and how much indoor air is returned. When balanced well, this process supports comfort, air quality, and energy performance.
How Cooling Works Step by Step
In cooling mode, warm indoor air returns to the rooftop unit through return ducts. The blower pulls this air across the evaporator coil. Inside that coil, cold refrigerant absorbs heat from the passing air. The air leaves cooler, then moves back into the building through supply ducts.
The absorbed heat does not stay in the system. Refrigerant carries it to the outdoor coil section, where the condenser fan helps release that heat into the outside air. Once the refrigerant cools down, it returns to the evaporator coil and repeats the cycle.
This process runs until the space reaches the temperature set on the controls. Then the system slows or shuts off until the building calls for cooling again. A well-maintained system cycles smoothly, which helps reduce wear and keeps energy use more stable.
How Heating and Ventilation Work
When the building calls for heat, the rooftop unit switches from cooling to heating mode. In many commercial systems, this means a gas furnace section warms the air before the blower sends it through the supply ducts. Some units use electric heat or heat pump operation instead. The goal stays the same. The system raises the air temperature and moves it evenly through the building.
Ventilation runs alongside heating and cooling. The unit draws in outdoor air through an intake section, then mixes it with return air from the building. Dampers help control that mix based on system settings, occupancy, and airflow needs. This process helps remove stale air and supports a cleaner indoor environment.
In restaurants, shops, offices, and industrial facilities, ventilation is more than a comfort feature. It helps manage odors, moisture, and air balance. It can also support code compliance when the system is designed and tested the right way.
Why Rooftop Placement Works for Businesses
Rooftop placement keeps large mechanical equipment out of indoor work areas. That frees up floor space and helps reduce noise near employees, customers, and equipment. It also gives technicians a clearer work area during maintenance or repair visits.
This setup can also make future changes simpler. A business may need a system upgrade as the building changes. New tenants, added equipment, larger staff, or different operating hours can all change HVAC demand. A rooftop unit can often be replaced or upgraded with less disruption than a large indoor system.
Another benefit is system grouping. Heating, cooling, ventilation, filters, fans, and controls can sit inside one cabinet. That makes service access more direct. It also helps technicians inspect the full system in one location.
What Can Go Wrong With Rooftop Units
Rooftop systems work hard. They face heat, cold, rain, snow, wind, and constant operating demand. Over time, belts wear down, filters clog, coils collect dirt, electrical parts weaken, and refrigerant issues can appear. Small problems can turn into larger repairs when the system goes too long without attention.
Poor airflow is one common warning sign. A business may notice uneven temperatures, weak air from vents, rising utility bills, or longer run times. Strange sounds, short cycling, warm air during cooling mode, or repeated service calls can also point to hidden mechanical issues.
How Accurate Air, Inc. Can Help
At Accurate Air, Inc., we help commercial and industrial clients keep rooftop HVAC systems working with practical service, clear communication, and experienced technicians. Our team handles commercial HVAC, air conditioning, refrigeration, ventilation, preventative maintenance, mechanical design-build, and plan and spec work.
We are locally owned, licensed, bonded, and insured. Our factory-trained technicians bring hands-on commercial experience to repairs, installations, system upgrades, and maintenance planning. We also offer free estimates and 24/7 emergency service for urgent equipment problems.
A rooftop unit should support your building, not slow your business down. Contact us to schedule service or request an estimate for your commercial HVAC needs.
FAQs
How long do rooftop HVAC units usually last?
Most rooftop HVAC units last 15 to 20 years with proper maintenance and timely repairs.
Why are HVAC units placed on commercial roofs?
Rooftop placement saves indoor space, reduces noise, and gives technicians easier access for service.
What are common signs of rooftop HVAC problems?
Uneven temperatures, weak airflow, strange sounds, short cycling, and higher energy bills can signal system issues.
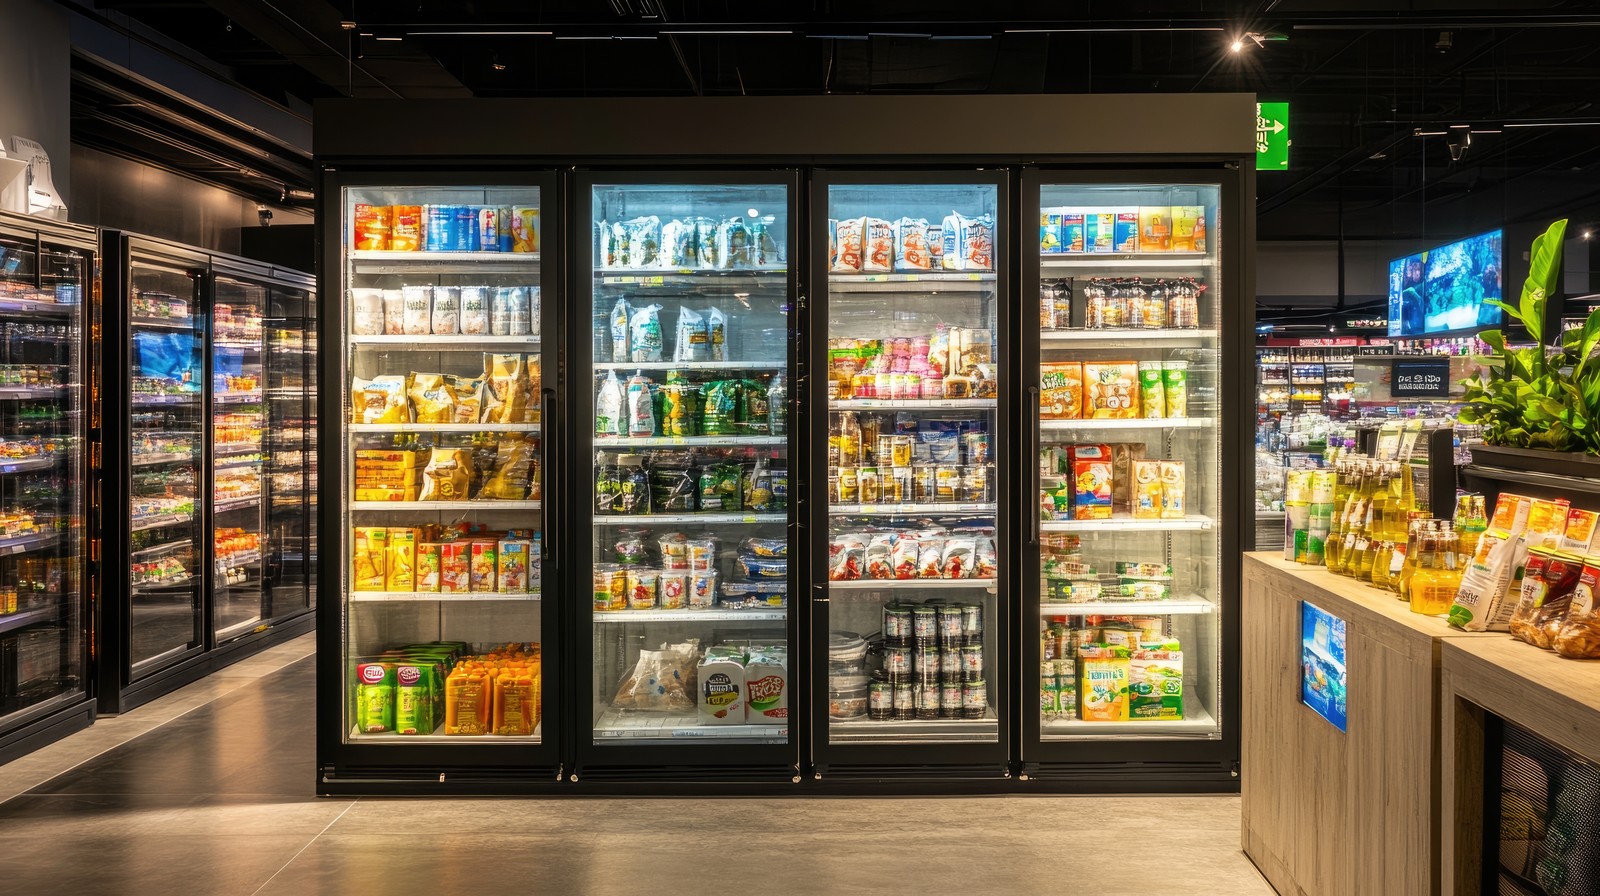
What Every Business Owner Should Know About Commercial Refrigeration Systems
Every restaurant, grocery store, and food service operation depends on dependable cold storage to protect inventory and stay compliant with health codes. A well-designed commercial refrigeration system does more than keep products cold. It protects revenue, prevents spoilage, and keeps daily operations moving without interruption. We work with business owners across New Hampshire and NorthernContinue reading "What Every Business Owner Should Know About Commercial Refrigeration Systems"
How To Calculate The Cost Of Your Commercial HVAC Unit
Budgeting for new equipment starts with understanding how a commercial HVAC cost calculator actually works and which factors influence the final number. Unlike a simple online tool that spits out a flat estimate, real commercial HVAC pricing depends on building size, equipment type, installation complexity, and local code requirements. We help business owners across NewContinue reading "How To Calculate The Cost Of Your Commercial HVAC Unit"
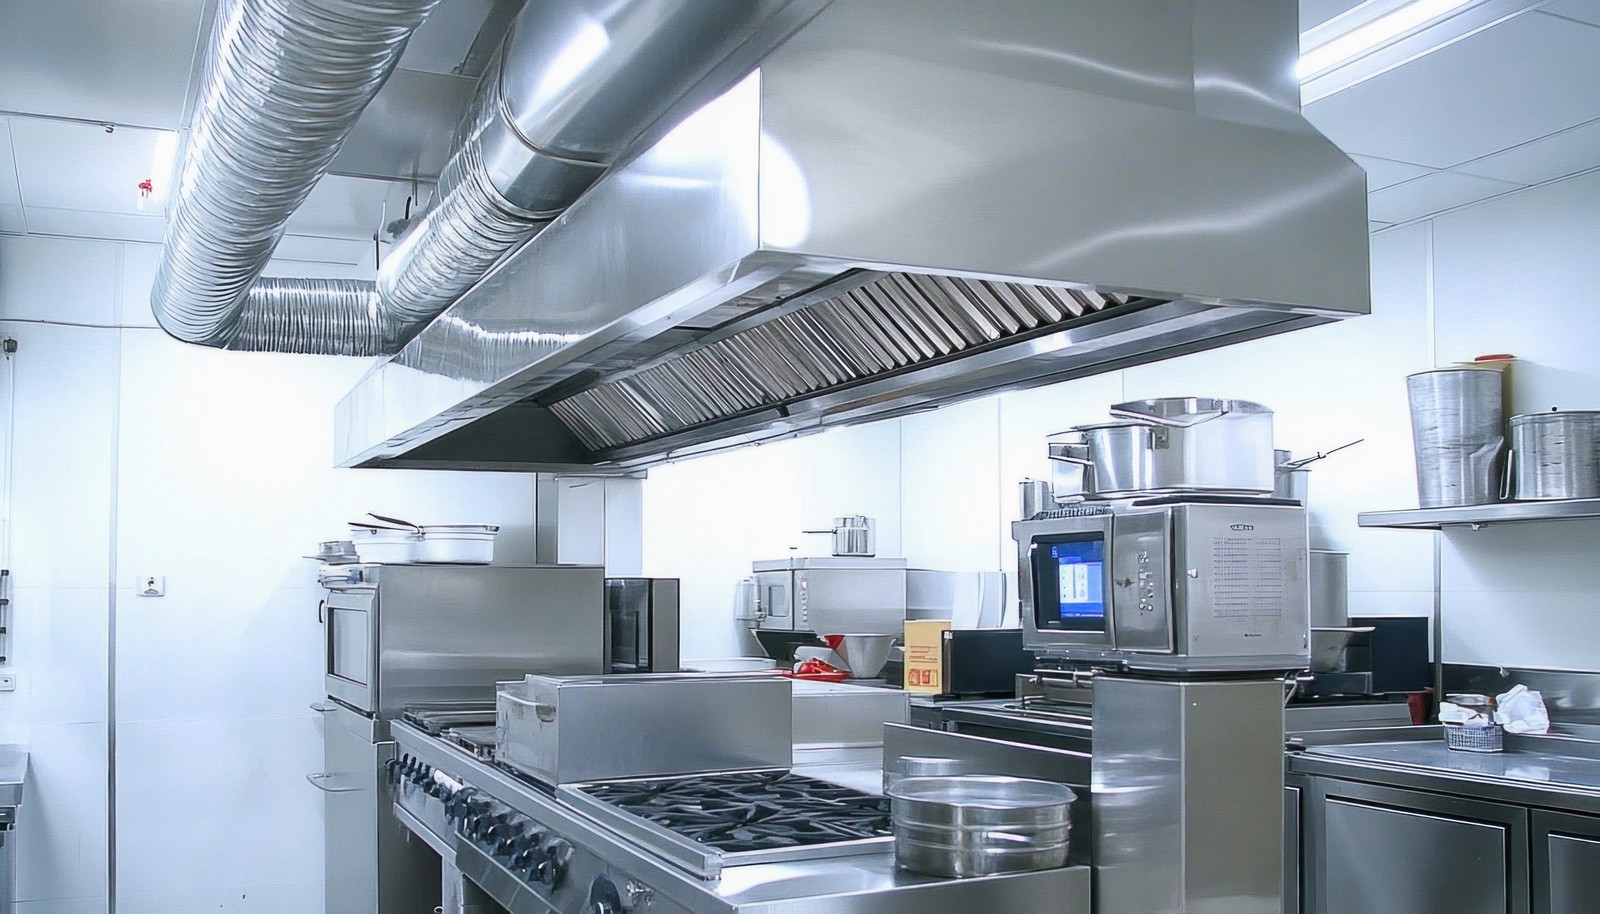
Guidelines For Designing An Efficient Commercial Kitchen HVAC System
A well-planned commercial kitchen HVAC design keeps staff comfortable, protects food safety, and prevents the heat, grease, and moisture generated during service from overwhelming a building’s air systems. Commercial kitchens present some of the most demanding HVAC challenges in any facility, combining high heat output, constant humidity, and strict ventilation codes that residential and evenContinue reading "Guidelines For Designing An Efficient Commercial Kitchen HVAC System"